
Drama Bookshop

Drama BookshopLOCATION266 West 39th StreetCLIENTThomas Kail and Lin-Manuel Miranda, along with Jeffrey Seller and James L. NederlanderARCHITECTRichard H Lewis ArchitecDESIGNERKorins StudioENGINEERTSF EngineeringLIGHTING DESIGNERDavid Weiner DesignKITCHEN DESIGNSam Tell CompaniesOWNER’S REPAari Ludvigsen, Gaines , LLCLOCATION PHOTOSMatt Mysel



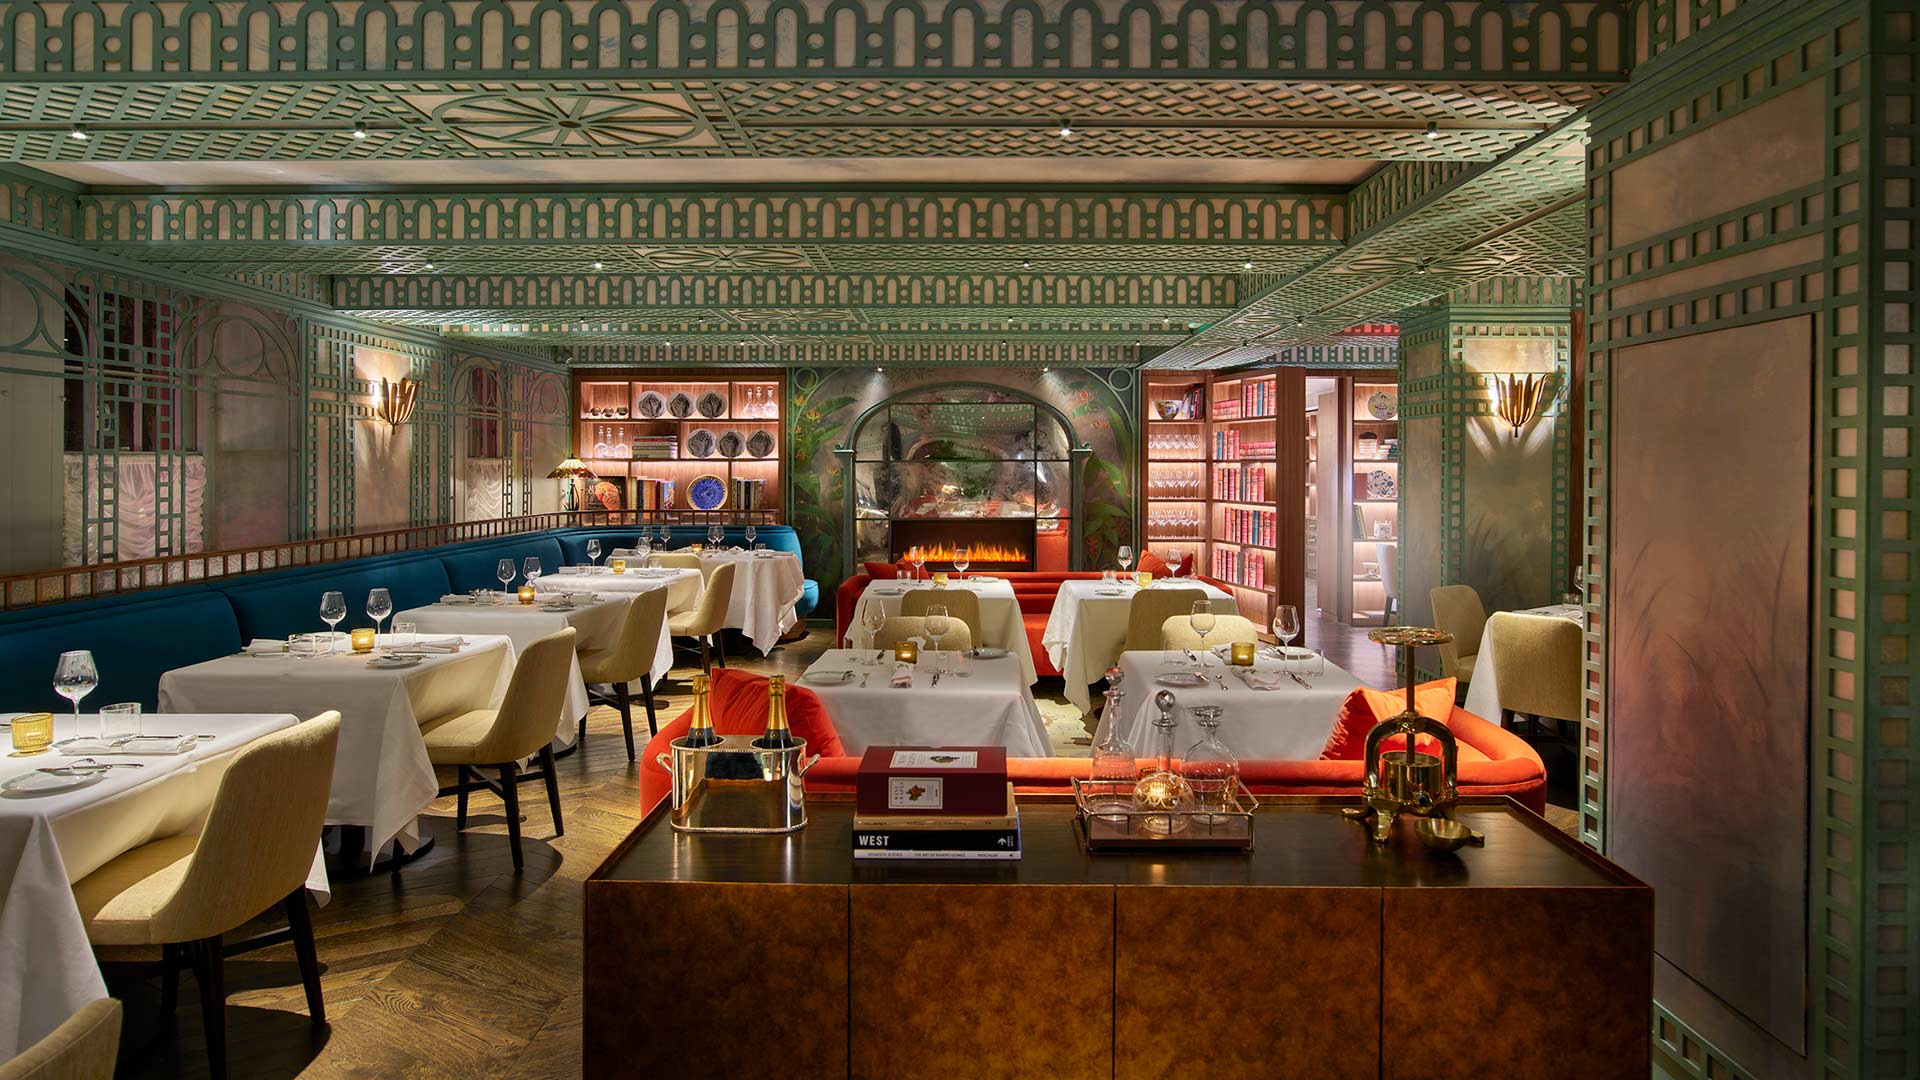
Nizuc

NizucLOCATION485 Tenth Avenue, NYCCLIENTSteve Tenedios/Alan and Jonah PhillipsARCHITECTCass Calder SmithDESIGNERCass Calder SmithENGINEERMottola RiniLIGHTING DESIGNERRevel Design GroupLOCATION PHOTOSRaunak Rekhi


Blue Ribbon Penn Station

Blue Ribbon Penn StationLOCATIONOne Penn Plaza, NYCCLIENTBlue Ribbon Restaurants/ VornadoARCHITECTEagle Benzwie ArchitectsDESIGNEREagle Benzwie ArchitectsENGINEERAMA Group USALIGHTING DESIGNERBOLDKITCHEN DESIGNSam Tell CompaniesOWNER’S REPVornadoLOCATION PHOTOSMatt Mysel


Chilewich Office & Showroom


Chilewich Office and ShowroomLOCATIONFlat Iron District, New YorkCLIENTSandy ChilewichDESIGNERJoe SultanARCHITECTEdelman Sultan Knox Wood Architects LLPDESIGN CONSULTANTS2x4ENGINEERRosenthal EngineeringLIGHTING DESIGNJim Conti Lighting Design We started working with Sandy Chilewich and Joe Sultan in 1999. We built modular pieces for traveling displays to be used at trade shows. This was an ongoing relationship as the requirements were continually…


Soho House Dumbo


Soho House DumboLOCATION55 Water St. Brooklyn, NYCLIENTSoho HouseARCHITECTJames Harb ArchitectsMEP ENGINEERMottola Rini Consulting EngineersOWNER’S REPGardiner and Theobold 55 Water Street Brooklyn, a 19th Century ware house, renovated, expanded and fully occupied. MG and Company was tasked with cutting open the roof to add a pool and create new exiting from a soon to be occupied…


Legacy Records


Legacy RecordsLOCATION517 W 38th St, New YorkCLIENTDelicious Hospitality Group / Imperial CompaniesARCHITECTAlayo ArchitectsDESIGNERKen FulkLIGHTING DESIGNReveal Design GroupMEP ENGINEERMG EngineeringKITCHEN DESIGNJacobs Dolan BeerOWNER’S REPGardiner and Theobold Three kitchens and two bars on two separate levels. The setting at Legacy Records is classic and simple with an understated elegance revealed through custom details…there was no room for…

Great Northern Food Hall



Great Northern Food HallLOCATIONVanderbilt Hall – Grand Central Terminal, NYCCLIENTMeyers USAARCHITECTRichard Lewis ArchitectDESIGNERChristina Meyer Bengtsson, with partner Ulrik NordentoftGRAPHIC DESIGNERSøren VarmingMEP ENGINEERStantec EngineerinOwner’s RepresentativeStys Hospitality GroupKitchen DesignersJacobs Doland BeerLighting DesignReveal Design Group In the 1970’s, preservationists like Jackie Kennedy Onassis saved Grand Central Terminal, an incredible work of art and architecture, as a place for…

Kith Brooklyn



Kith Brooklyn LOCATION233 Flatbush Avenue, Boerum Hill – BrooklynCLIENTRonnie FiegARCHITECTSnarkitecture We were approached by Snarkitecture for Kith’s Brooklyn project which had a high-priced design and a tight schedule. The challenge ahead was to bring the design within budget, and not miss the unalterable deadline. From the beginning we maintained fluid collaboration with the design team…

Michael Rosenfeld Gallery


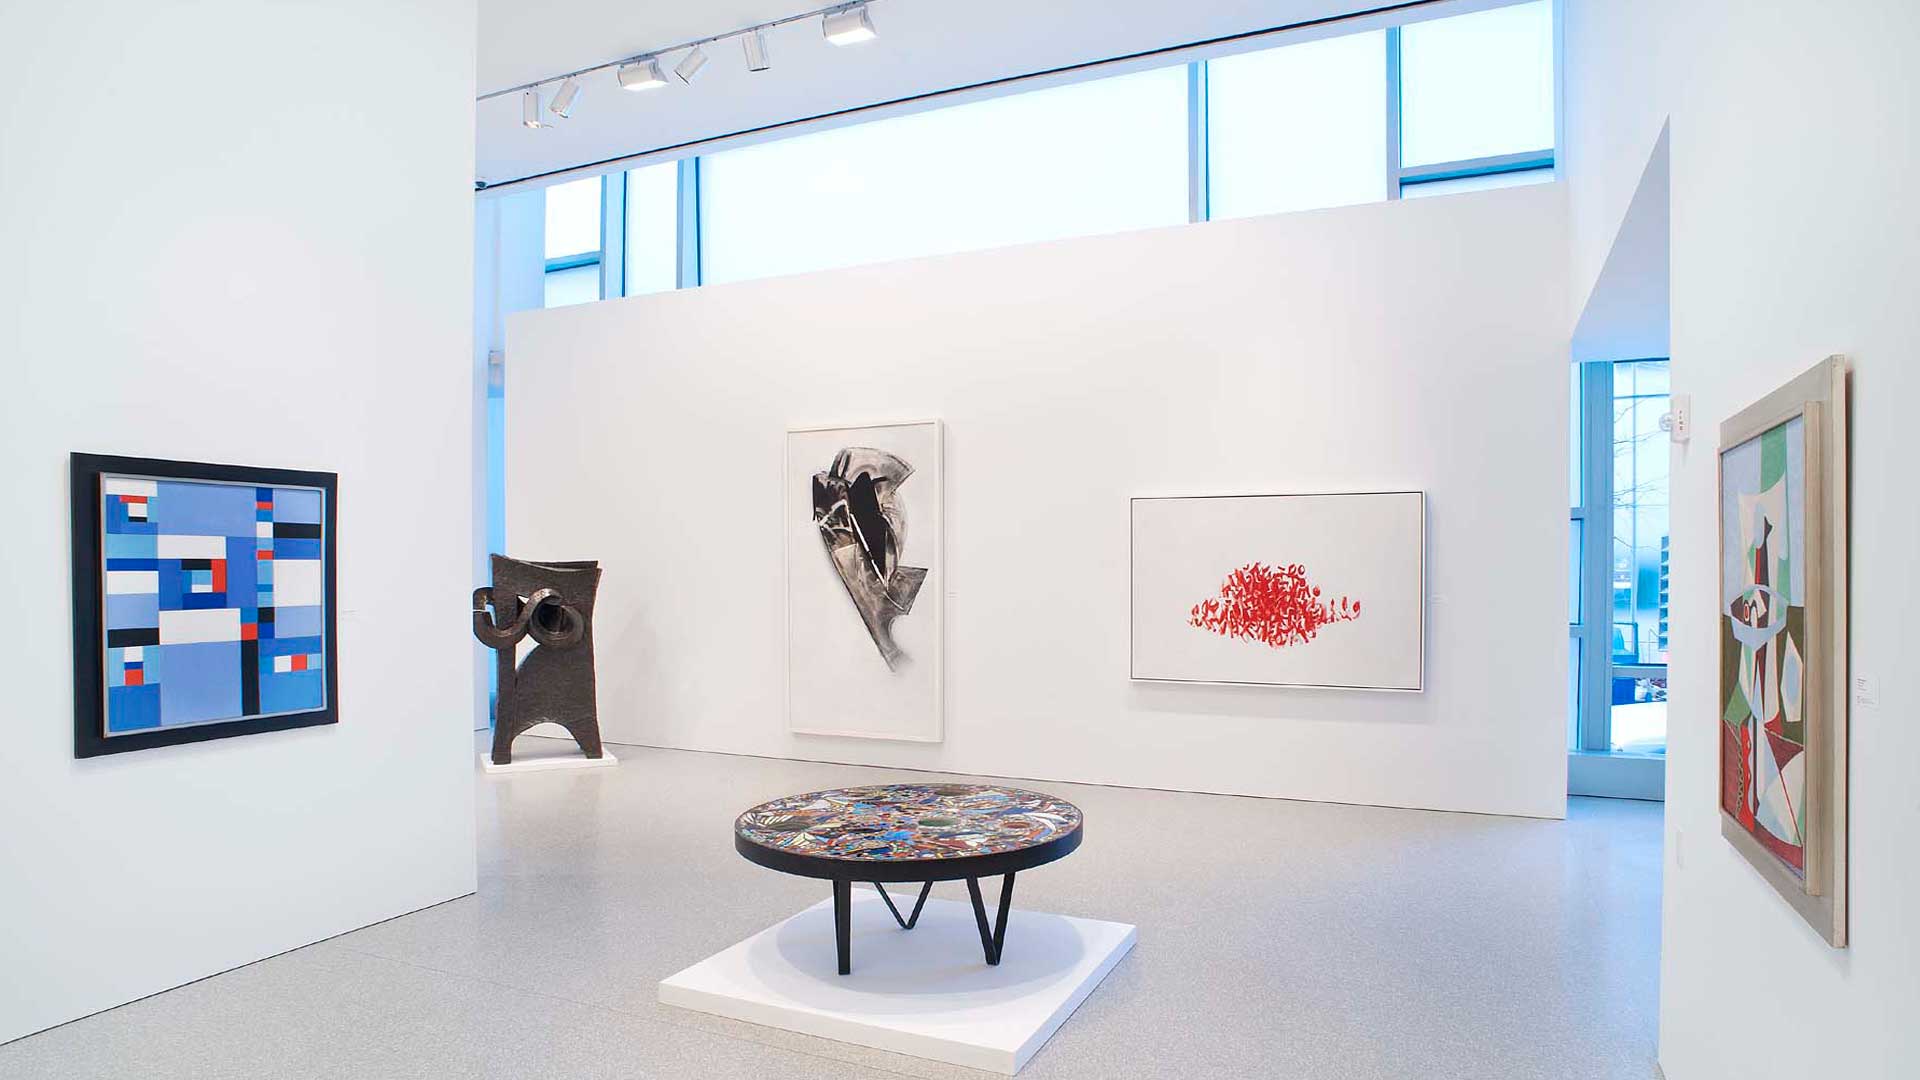
Michael Rosenfeld GalleryLOCATION100 11th Ave, NYC 10011CLIENTMichael Rosenfeld GalleryARCHITECTGluckman Mayner Architects MG&Company completes construction of a prominent gallery in a Pritzker winner’s 11th Avenue puzzle building designed by Jean Nouvel. Read more here in the feature article “Straightening Out Nouvel” which highlights the new Michael Rosenfeld Gallery in this month’s issue of the Architect’s Newspaper

West Village Town House



West Village Town HouseLOCATIONWest VillageARCHITECTCoffinier Ku Design The project is defined by extensive millwork, stone slab-work in all bathrooms, and custom lacquer finishes executed on site. The West Village Town House represents yet another successful collaboration with a client of many years.


Park Avenue Duplex


Park Avenue DuplexLOCATION799 Park Avenue, New York, NYCLIENTMassimo Sortino and Essie WeingartenARCHITECTS. Russell GrovesMEP ENGINEERSGoldman CopelandLIGHTING DESIGNERVentresca Design A most exacting design, a duplex with seven foot ceilings and a demand to introduce central air and complex lighting. Only four materials were used throughout the entire space and they had to meet perfectly. These were…