Noom
LOCATION
450 West 33rd Street / Manhattan West, NYC
CLIENT
Noom
ARCHITECT
Shalat Architects
DESIGNER
Martin Gary Weiner / Post Company
ENGINEER
Fiskaa
LIGHTING DESIGNER
Selles Design
KITCHEN DESIGN
Clevenger Frable Lavalle
OWNER'S REP
Martin Gary Weiner
LOCATION PHOTOS
Matt Mysel
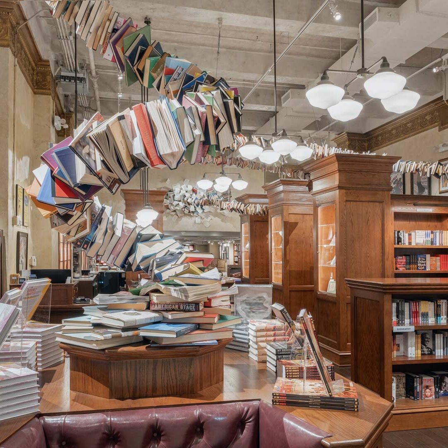
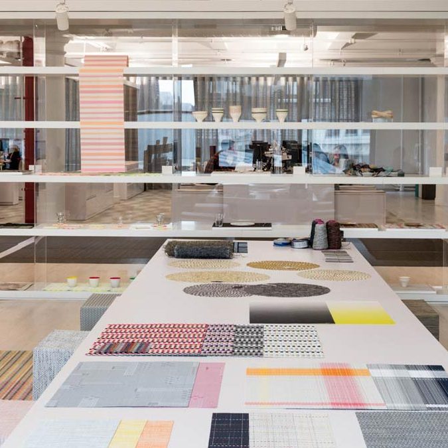
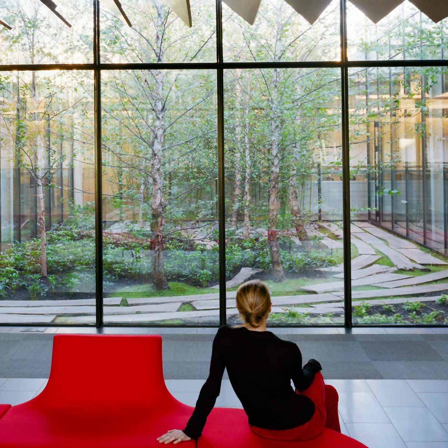
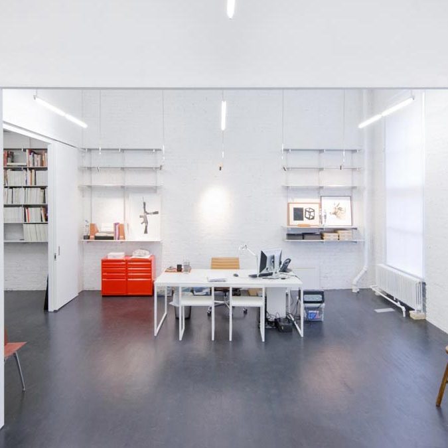
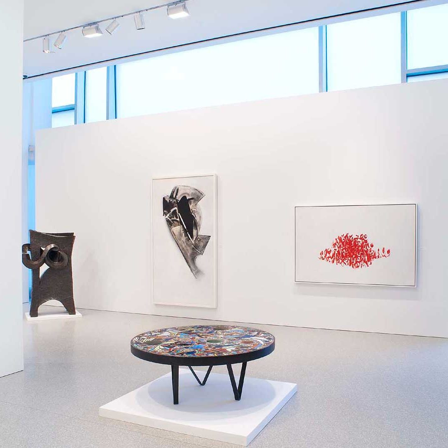
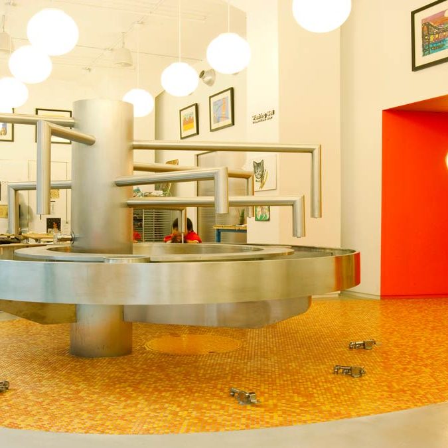
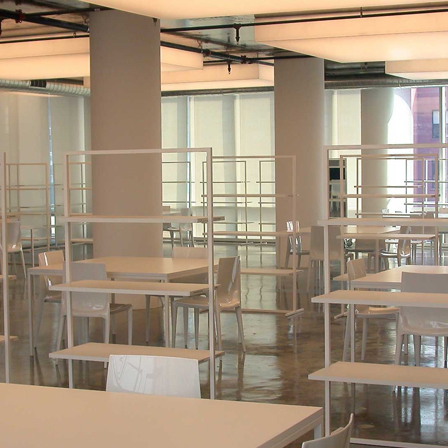
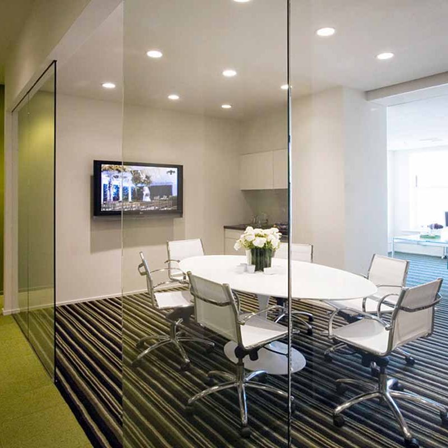
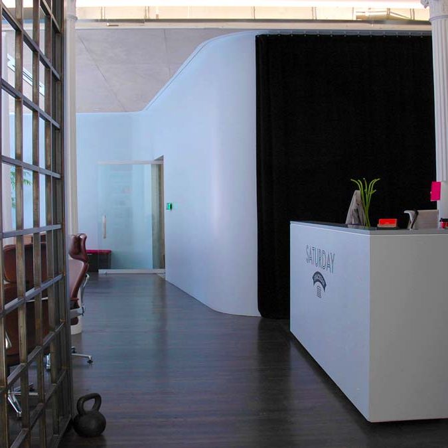
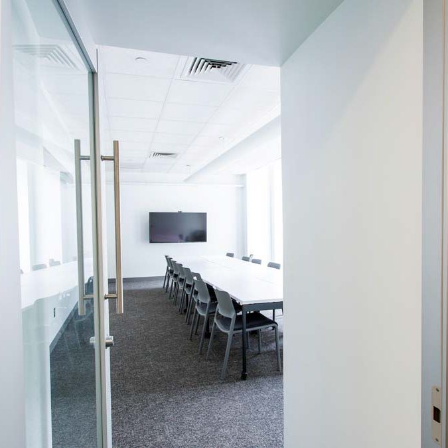
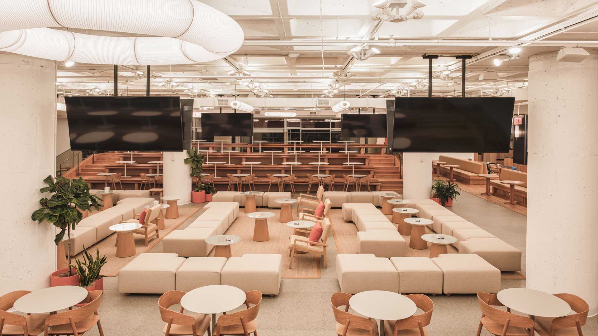
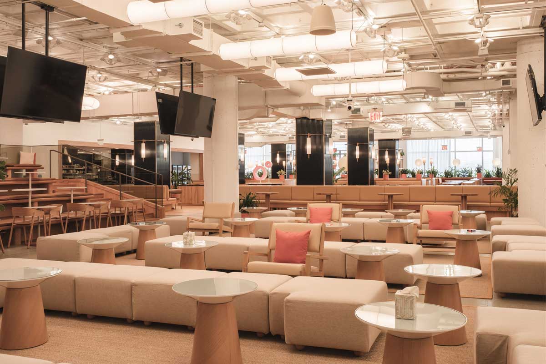
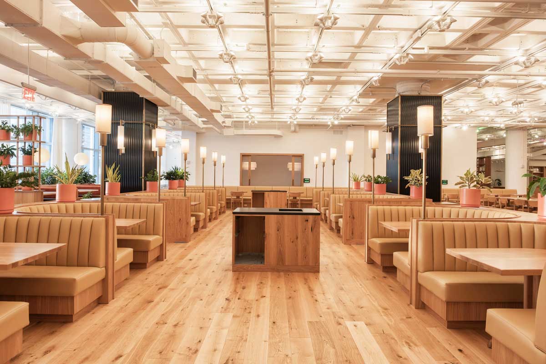
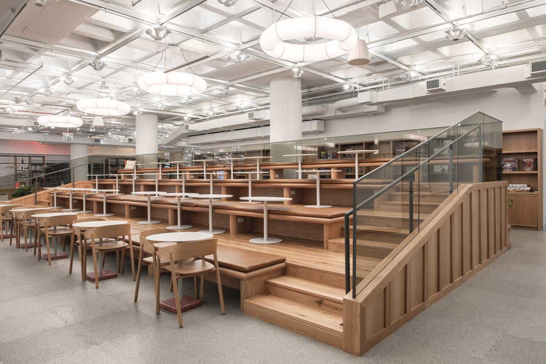
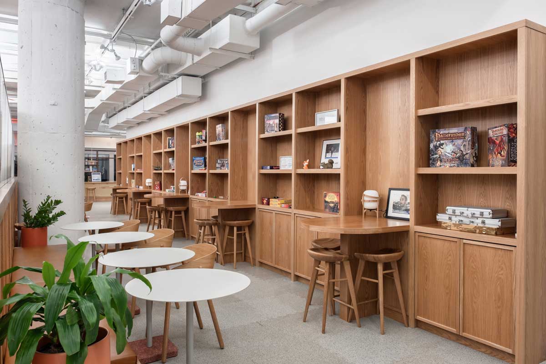
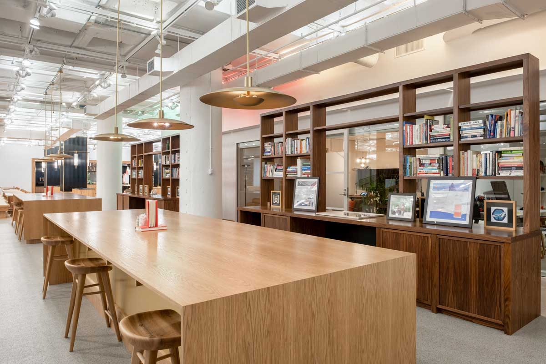
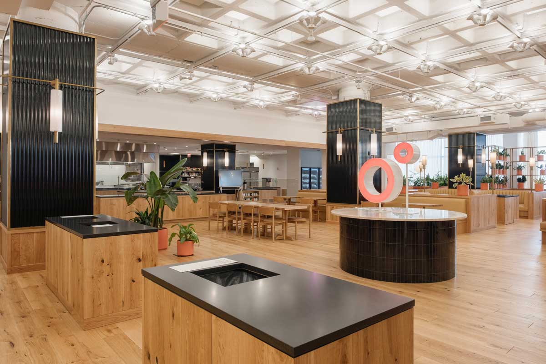
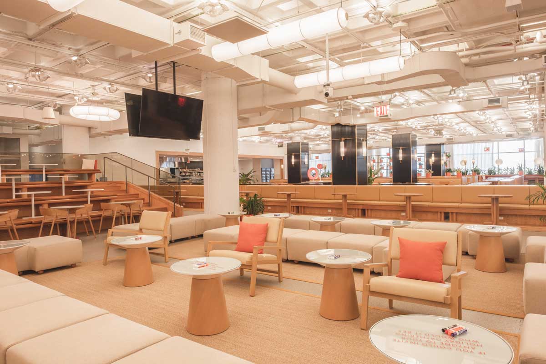
MG & Co. delivered Noom’s office build-out, coordinating flexible workspaces, acoustic treatments, and integrated systems within an open plan. The project focused on precise execution of millwork, lighting, and finishes to support a calm, functional workplace. Sequencing ensured alignment between design and performance. The result is a clear, efficient environment that supports collaboration and focus.